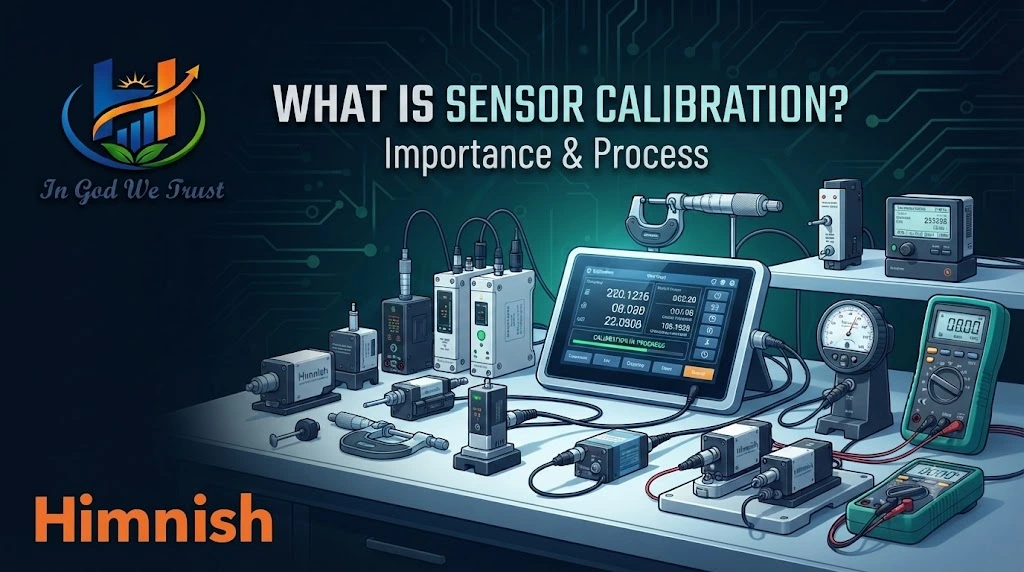
Sensors are an important part of modern industrial systems. They continuously measure parameters such as temperature, pressure, vibration, humidity, flow, level, speed, and force. However, even a high-quality sensor can gradually lose its accuracy because of environmental conditions, aging, mechanical stress, electrical changes, or regular use. This is where sensor calibration becomes important.
Sensor calibration is the process of checking a sensor’s measurement against a known and reliable reference and, when required, making adjustments so that the sensor provides accurate and dependable readings. Proper calibration helps industries maintain measurement accuracy, improve equipment performance, reduce errors, and support reliable monitoring.
For businesses using automation, industrial monitoring, testing equipment, or IoT-based systems, regular calibration of sensors can play an important role in maintaining consistent operations.
Also Read: Insulation Resistance Test Bench Explained: Working, Testing Methods & Applications
What Is Sensor Calibration?
Sensor calibration is a systematic process used to determine how accurately a sensor measures a physical quantity compared with a known reference standard.
For example, suppose a temperature sensor is designed to measure 100°C. During calibration, its output is compared with a calibrated reference instrument at the same temperature. If the sensor shows 98°C, there is a 2°C measurement difference. Depending on the sensor and application, the system may be adjusted to compensate for this error.
Calibration does not necessarily mean repairing a faulty sensor. Instead, it identifies measurement errors and verifies whether the sensor is performing within an acceptable range.
The process can be performed on many types of sensors, including:
- Temperature sensors
- Pressure sensors
- Humidity sensors
- Vibration sensors
- Flow sensors
- Level sensors
- Force and load sensors
- Proximity sensors
- Light sensors
- Gas sensors
Why Is Sensor Calibration Important?
Accurate measurements are essential for making correct operational decisions. A small sensor error may not seem significant in isolation, but in an industrial process, repeated measurement errors can affect product quality, equipment safety, energy consumption, and maintenance decisions.
1. Improves Measurement Accuracy
The primary purpose of calibration is to verify measurement accuracy. Properly calibrated sensors provide readings that are closer to the actual value, helping operators and control systems make better decisions.
2. Supports Product Quality
Many manufacturing processes depend on precise temperature, pressure, flow, or dimensional measurements. Incorrect sensor readings can cause process variations and inconsistent product quality. Regular calibration helps maintain stable process conditions.
3. Reduces Equipment Problems
Sensors are often used to monitor the operating condition of machinery. For example, vibration sensors can help identify unusual machine behavior. If the sensor itself is inaccurate, important changes may be missed. Accurate measurements improve the reliability of monitoring systems.
4. Helps Prevent Unexpected Downtime
Industrial equipment depends on accurate data for condition monitoring and process control. Proper calibration helps ensure that abnormal readings are detected correctly, allowing maintenance teams to investigate potential problems before they develop into major failures.
5. Supports Compliance and Documentation
Industries that operate under quality management systems or measurement-related standards may require documented calibration records. Maintaining calibration certificates, test results, dates, and instrument details provides useful evidence that measurement equipment is being properly maintained.
Common Sensor Calibration Techniques
Different sensors require different methods because each sensor measures a different physical parameter. The choice of calibration method depends on the sensor type, required accuracy, operating range, and application.
Some commonly used sensor calibration techniques include:
Comparison Calibration
In this method, the sensor under test is compared with a calibrated reference instrument. Both instruments are exposed to the same measurement condition, and their readings are compared.
This technique is commonly used for temperature, pressure, humidity, and other industrial sensors.
Zero-Point Calibration
Zero-point calibration checks the sensor output when the measured parameter is at a known zero or reference condition. If the sensor produces an unwanted offset, it can be corrected depending on the instrument’s design.
Span Calibration
Span calibration verifies the sensor response at a defined point near the upper end of its measurement range. It is particularly useful when checking whether the sensor maintains accuracy across its operating range.
Multi-Point Calibration
Instead of checking the sensor at only one or two points, multi-point calibration tests it at several points across its measurement range. This provides a better understanding of the sensor’s overall performance.
For applications requiring high measurement accuracy, multi-point testing can be particularly useful.
How Does Sensor Calibration Work?
Although the exact procedure varies by sensor type, the general process follows several important steps.
Step 1: Identify the Sensor
The first step is to identify the sensor, its model, measurement range, output type, and application. The required calibration accuracy should also be established before testing.
Step 2: Select a Reference Standard
A reliable and appropriately calibrated reference instrument is selected. The reference should generally have suitable accuracy for the measurement being performed.
For example, a temperature sensor may be compared with a calibrated temperature reference, while a pressure sensor may require a calibrated pressure source.
Step 3: Establish Test Conditions
The sensor and reference instrument are exposed to controlled conditions. Environmental factors such as temperature, humidity, pressure, vibration, or electrical interference may need to be controlled depending on the application.
Step 4: Record the Readings
The sensor’s output is recorded and compared with the reference value. Multiple readings may be taken at different points to identify errors across the sensor’s measurement range.
Step 5: Calculate the Error
The difference between the sensor reading and the reference value is determined. This helps identify whether the sensor is within the required tolerance.
For example:
Sensor Error = Sensor Reading − Reference Reading
The result can be used to determine whether adjustment or further investigation is necessary.
Step 6: Adjust the Sensor if Required
If the sensor allows adjustment, its settings may be modified to reduce the measurement error. Some modern sensors can be calibrated through software, while others may require manual adjustment or specialized equipment.
Step 7: Verify the Results
After adjustment, the sensor is tested again. This verification confirms whether the calibration has brought the sensor within the required accuracy range.
Step 8: Document the Calibration
The final results should be recorded. Calibration documentation may include the sensor identification, reference equipment, test conditions, readings, errors, adjustment details, date, and next calibration due date.
How Often Should Sensors Be Calibrated?
There is no single calibration interval that applies to every sensor. The appropriate frequency depends on several factors, including sensor type, operating environment, accuracy requirements, usage, manufacturer recommendations, and previous calibration history.
Sensors used in harsh industrial environments may require more frequent checks than sensors operating under stable conditions. Similarly, critical measurement systems may need tighter calibration schedules.
A practical approach is to establish a calibration schedule based on the importance of the measurement and the sensor’s historical performance.
What Happens If Sensors Are Not Calibrated?
Using sensors without appropriate calibration can introduce measurement uncertainty into an entire system. Incorrect readings may lead to wrong process adjustments, inaccurate reports, poor-quality products, or delayed maintenance decisions.
For example, an incorrectly calibrated temperature sensor may cause a heating or cooling system to operate outside its intended conditions. Similarly, an inaccurate vibration sensor could affect machine condition monitoring.
Regular calibration helps reduce these risks by ensuring that measurement devices continue to provide reliable data.
Sensor Calibration in Industrial Monitoring
Modern industries increasingly depend on real-time data. Sensors are connected to PLCs, SCADA systems, data loggers, IoT platforms, and condition-monitoring systems to provide continuous information about equipment and processes.
In such systems, sensor accuracy becomes particularly important because automated decisions may depend directly on sensor readings.
Himnish Projects focuses on industrial monitoring and engineering solutions where dependable measurement data can support better equipment visibility and maintenance practices. Proper sensor calibration is an important part of maintaining the reliability of these systems.
Best Practices for Calibration of Sensors
To achieve consistent results, organizations should follow a structured calibration approach:
- Use suitable and traceable reference equipment.
- Follow the sensor manufacturer’s recommendations.
- Maintain proper environmental conditions during testing.
- Record calibration results and observations.
- Check sensors after installation, maintenance, or significant mechanical impact when appropriate.
- Establish calibration intervals based on actual operating conditions.
- Review historical calibration data to identify recurring measurement drift.
- Recheck critical sensors when unusual readings are observed.
Conclusion
Sensor calibration is an essential part of maintaining measurement accuracy and reliable industrial operations. Sensors may experience measurement drift over time, making regular verification important for applications where accurate data matters.
From temperature and pressure monitoring to vibration and IoT-based condition monitoring, properly calibrated sensors help organizations obtain dependable information from their equipment. By selecting appropriate sensor calibration techniques, using reliable reference standards, testing sensors systematically, and maintaining proper records, businesses can improve measurement confidence and support more consistent operations.
For industrial applications, calibration of sensors should not be viewed simply as a routine maintenance task. It is an important part of measurement management that helps ensure the data being used for monitoring, control, and maintenance is as reliable as the system requires.